
Scope & walkthrough
Site review, goals, and a clear written scope so bids stay comparable and schedules stay honest.
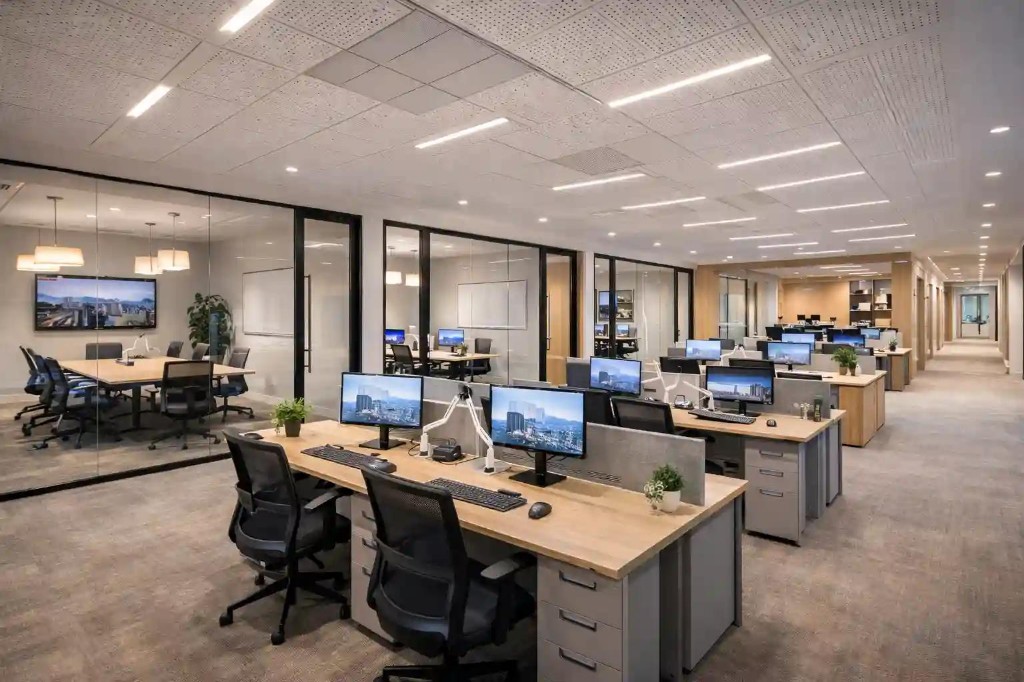
Professional spaces
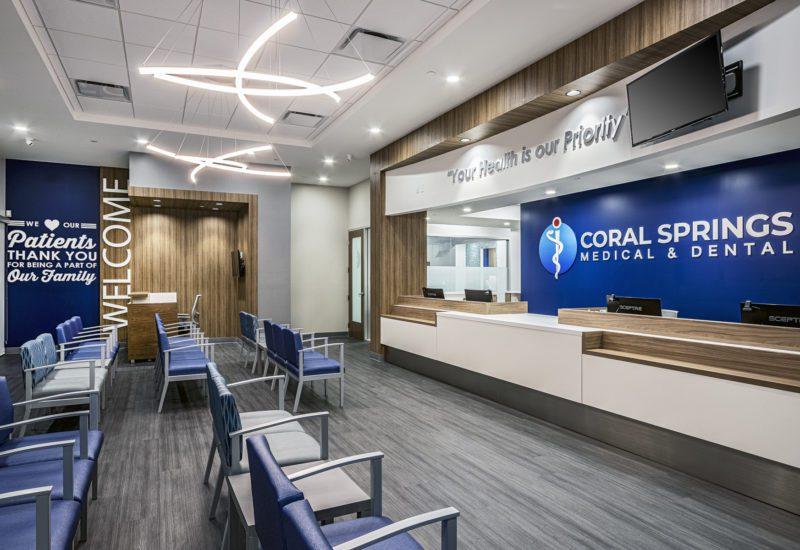
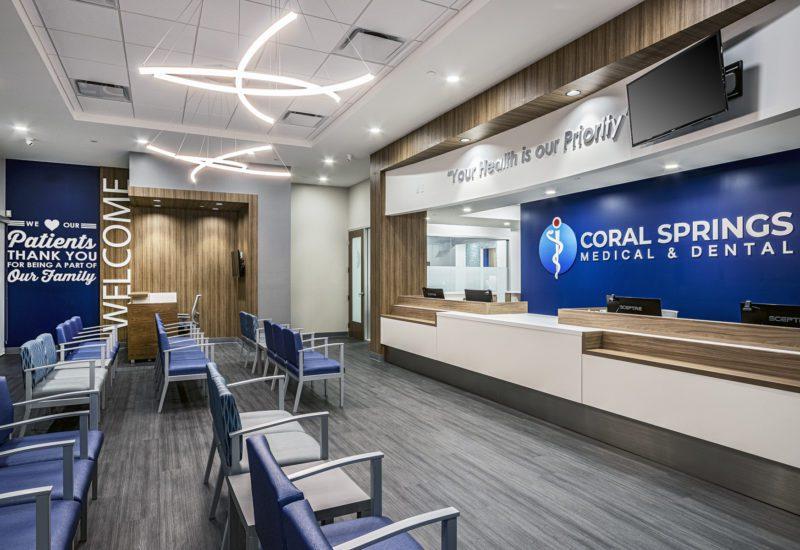
Corporate offices, medical and dental suites, conference rooms, lobbies, and multi-tenant office improvements.
From open-plan corporate floors to medical and dental suites, we build professional interiors that support how your team works and how clients experience your brand.
Typical scopes include partitions, glass offices, reception and lobbies, conference rooms, breakrooms, restrooms, acoustical ceilings, flooring, and finish carpentry.
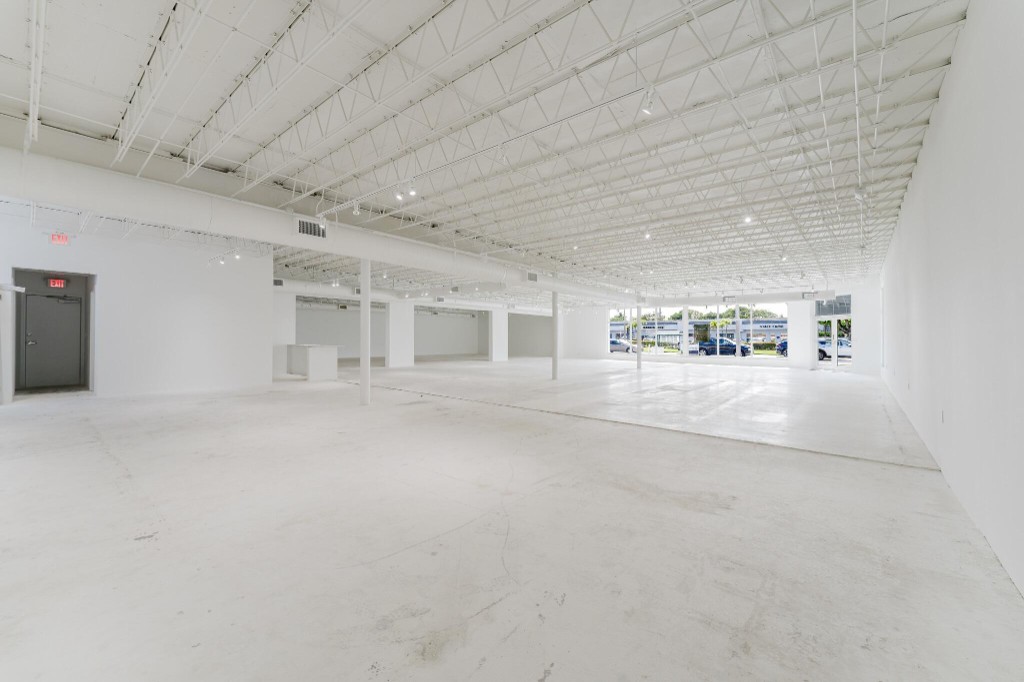
Whether you are a tenant building out a new lease or a landlord modernizing common areas, we deliver practical construction with clear communication.
Included
Lookbook
Process
Site review, goals, and a clear written scope so bids stay comparable and schedules stay honest.
Dedicated supervision, sequenced trades, and updates tied to your lease or opening date.
Inspection-ready closeout, documented punch list, and a space ready for occupants or leasing.
Next step
Answer a few questions or send project details. We reply within one business day with a clear next step — no vague ranges, no hard sell.